Independent houses and villas
 Free site survey →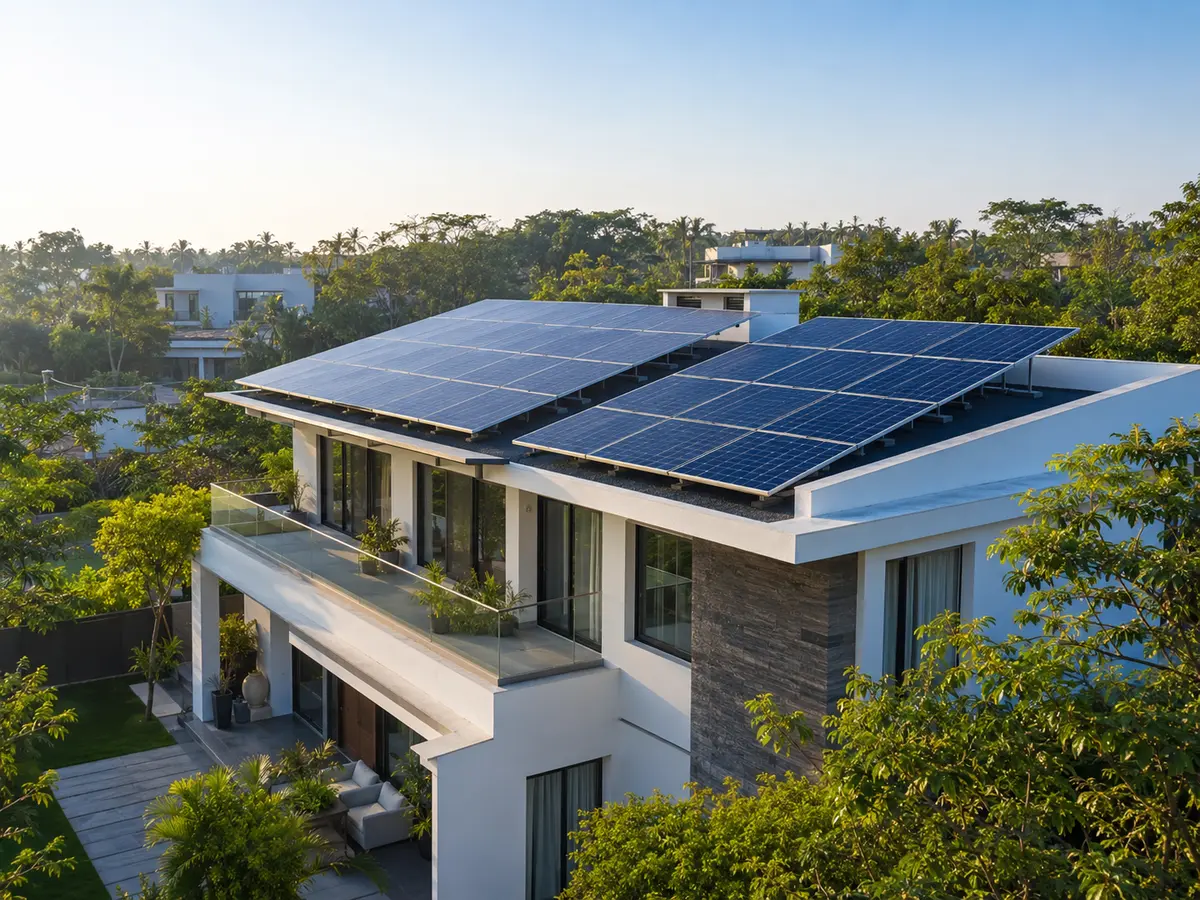
← Back to solutionsSOLAR FOR HOMES & VILLAS
Residential Solar
Convert your unused rooftop into a dependable source of clean electricity and reduce your household power bill for decades.
Get a customized proposal ↗WHAT IT IS
Residential Solar क्या है?
Residential solar is a rooftop photovoltaic system designed for homes, villas, apartments and housing societies. Solar panels convert sunlight into DC electricity; an inverter converts it into AC electricity used by your appliances. In an on-grid system, surplus energy can be exported through net metering where applicable.
✓ Lower monthly electricity bills✓ Subsidy guidance for eligible homes✓ 25-year panel performance life✓ Clean, silent and low-maintenance power
WHO IT IS FOR01 02 03 04 05
किसके लिए उपयुक्त है?
Housing societies and apartments
Homes with ₹2,000+ monthly bills
Roofs with good sunlight and limited shade
Families planning EVs, ACs or higher future loads
मुख्य प्रकार
On-grid solar
Connected to the utility grid. It offers the best economics and can export eligible surplus generation through net metering.
Off-grid solar
Uses batteries and works independently from the grid. Suitable for remote locations or areas with unreliable supply.
Hybrid solar
Combines grid power, solar and battery backup for savings plus essential-load resilience during outages.
WHY CHOOSE IT01 02 03 04 05 06
मुख्य फायदे
Major bill reduction
Offset daytime consumption and reduce dependence on rising grid tariffs.
Government support
Eligible residential systems may receive subsidy under applicable central or state schemes.
Higher property value
An efficient solar home is attractive to future buyers and demonstrates lower operating cost.
Energy independence
Generate power on your own roof and add storage later when backup becomes a priority.
Environmental impact
A typical home system avoids tonnes of carbon emissions during its operating life.
Long-term return
After payback, the system can continue producing low-cost electricity for many years.
WHAT IS INCLUDED
System में क्या-क्या होता है?
Every Aisen system is engineered as a complete electrical and structural solution—not simply a set of panels.
✓Tier-one solar modules
✓On-grid or hybrid inverter
✓Hot-dip galvanized / aluminium structure
✓DC and AC distribution boxes
✓Polycab/Havells cables and protection
✓Earthing and lightning protection
✓Bi-directional net meter
✓Remote generation monitoring
AISEN EPC PROCESS01 02 03 04 05 06 07 08
Survey से commissioning तक
Electricity bill and load analysis
Roof survey and shadow study
System design and quotation
Subsidy/net-metering documentation
Structure and panel installation
Electrical integration and testing
Commissioning and monitoring setup
Handover, warranty and support
System sizing
System size depends on electricity consumption, sanctioned load, usable shadow-free roof and local regulations. As a broad planning guide, 1 kW generally needs about 80–100 sq.ft. of clear roof area.
Investment & savings
Cost varies with capacity, panel technology, inverter, mounting structure, roof conditions and safety requirements. A site survey is required for an accurate proposal. Savings depend on tariff, generation and how much solar energy is consumed on-site.
Maintenance & support
Keep panels clean, monitor generation and arrange periodic electrical/safety inspection. There are no moving parts, so routine maintenance is limited. Aisen also provides AMC and performance support.
FREQUENTLY ASKED
Common questions
Still unsure? Our engineers can assess your actual bills, site and priorities.
A standard on-grid inverter shuts down during an outage for safety. Choose a hybrid system with batteries if backup is required.
Yes. Correct system sizing considers your AC usage, daytime load, sanctioned connection and available roof area.
A professionally engineered structure uses suitable anchoring and waterproofing methods selected after the roof survey.
A practical planning range is around 80–100 sq.ft. per kW, but module efficiency, spacing, access paths and shadows affect the final layout.
A typical home installation can take 2–5 working days after design, approvals and material readiness.
CONTACT AISEN SOLAR
Let’s plan your solar project.
Share your requirement and our engineering team will contact you for a free preliminary consultation and site survey.
CALL US+91 82859 23060WHATSAPPStart a quick chat ↗EMAILinfo@aisensolarsolutions.com
OFFICED-89, DSIIDC Industrial Area, Sector 1, Bawana, New Delhi 110039
WORKING HOURSMonday–Saturday · 9:30 AM–6:30 PM